
Wall & Partition Removal
Non-structural and framed partitions, soffits and dropped ceilings removed cleanly, with structural elements identified and left intact.
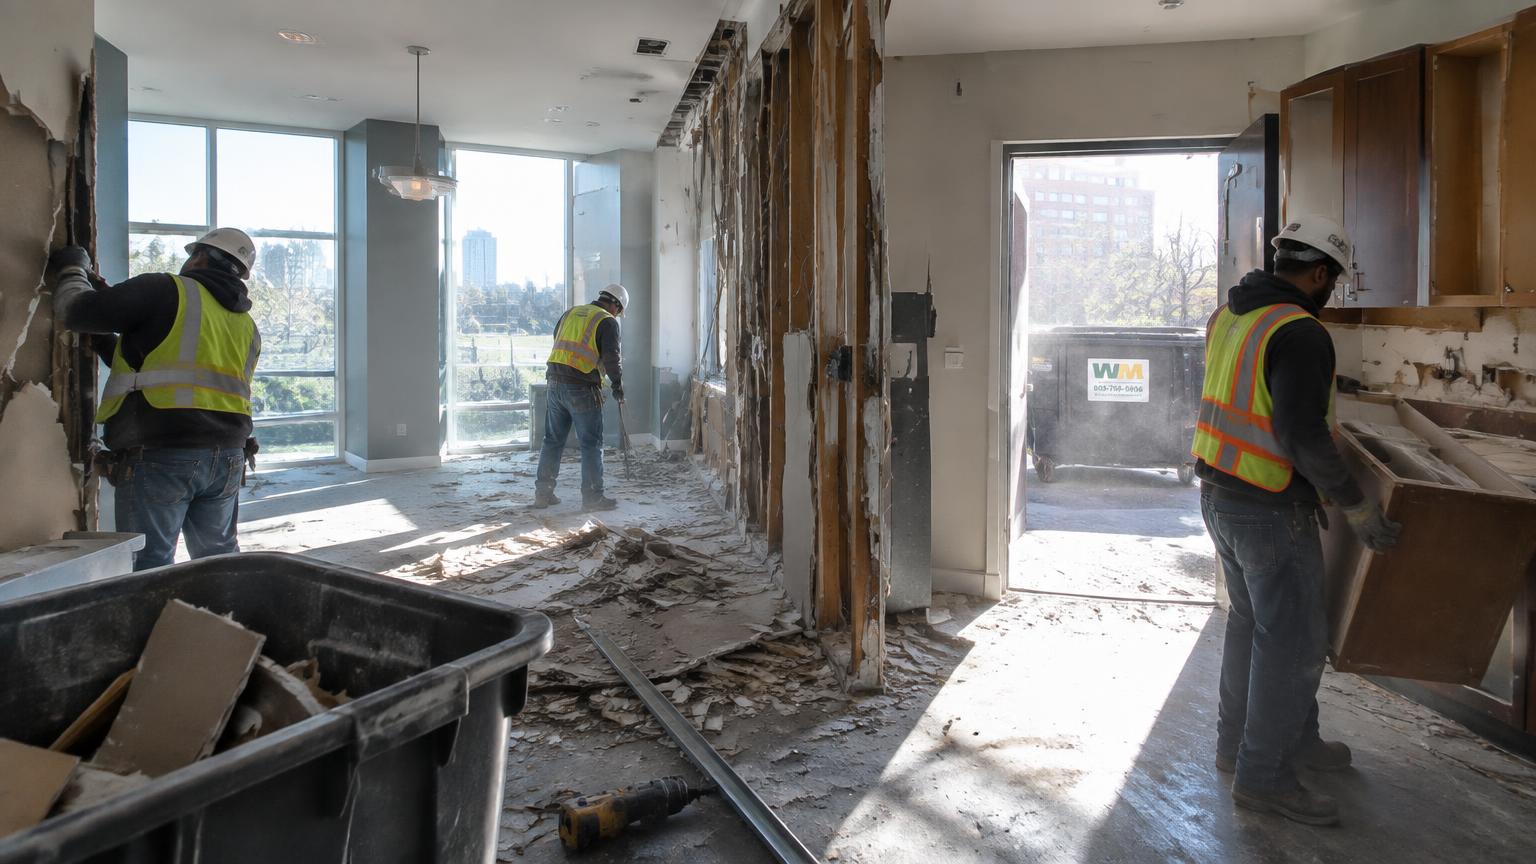
Interior gut-outs · Licensed Florida GC
Precision removal of walls, floors, ceilings and finishes—while the rest of your building, its structure and daily operations stay protected.
Licensed Florida GC
CGC1541479
Demolition experience
Projects since 2007
South Florida coverage
Miami-Dade, Broward & Palm Beach
A controlled start to finish
Interior demolition is as much about what stays standing as what comes out. A load-bearing wall removed by mistake, a dust cloud through a finished office or debris ground into a tenant's floor all cost more than the demolition itself. Rosemont plans exactly what is removed, how the work area is isolated and how debris leaves the building—before the first wall is touched.
Non-structural and framed partitions, soffits and dropped ceilings removed cleanly, with structural elements identified and left intact.
Tile, flooring, cabinetry, counters, doors, trim and fixtures removed down to the substrate your contractor needs.
Offices, retail units, restaurants, condos and homes gutted while neighboring spaces, tenants and operations stay protected.
Coordination so electrical, plumbing and HVAC inside the demolition area are safely disconnected before removal begins.
Sealed work areas, protected pathways and planned debris routes keep dust and dirt out of the rest of the property.
Interior debris loaded and removed promptly, with recyclable metals and materials separated where practical.
Our process
We review the space, mark exactly what is removed, identify structure, utilities and finishes that must be protected.
Work areas are sealed, floors and access routes covered, and debris routes agreed before demolition starts.
Live electrical, plumbing or gas in the demolition zone is disconnected, and local permit requirements are identified.
The defined elements come out in a controlled sequence, debris is hauled and the space is broom-clean and ready for what comes next.
Project planning
Active offices, restaurants and homes need stronger containment, quieter methods and tighter scheduling than empty units.
Load-bearing walls, live wiring, plumbing and HVAC must be identified and addressed before any interior element is removed.
Elevators, loading docks, quiet hours and neighbor access shape how fast and in what order the work happens.
Answers before work begins
It is the careful removal of defined interior elements—walls, ceilings, flooring, fixtures or finishes—while the rest of the building, its structure and any occupied or finished areas stay protected and in service.
Often, yes. Selective demolition is planned so occupied spaces can keep functioning: we isolate the work area, control dust and noise, and schedule the loudest phases around your hours whenever possible.
Work areas are sealed with barriers and negative-air machines where needed, floors and pathways are protected, and debris is removed through planned routes so the rest of the property stays clean.
Permit requirements vary by municipality, and live electrical, plumbing or gas lines inside the demolition area must be safely disconnected first. As a licensed general contractor, Rosemont identifies what applies to your project and includes those responsibilities in the scope.
Explore our services
Start with a clear scope
We’ll review the property, access, schedule and desired final condition before pricing the work.